
For house plan designers and home builders
Your own plan store, built and run for you.
You design the homes. I build the store that sells them, get your plans in front of people who are getting ready to build, and keep it all running month after month. You never have to learn the technical side.
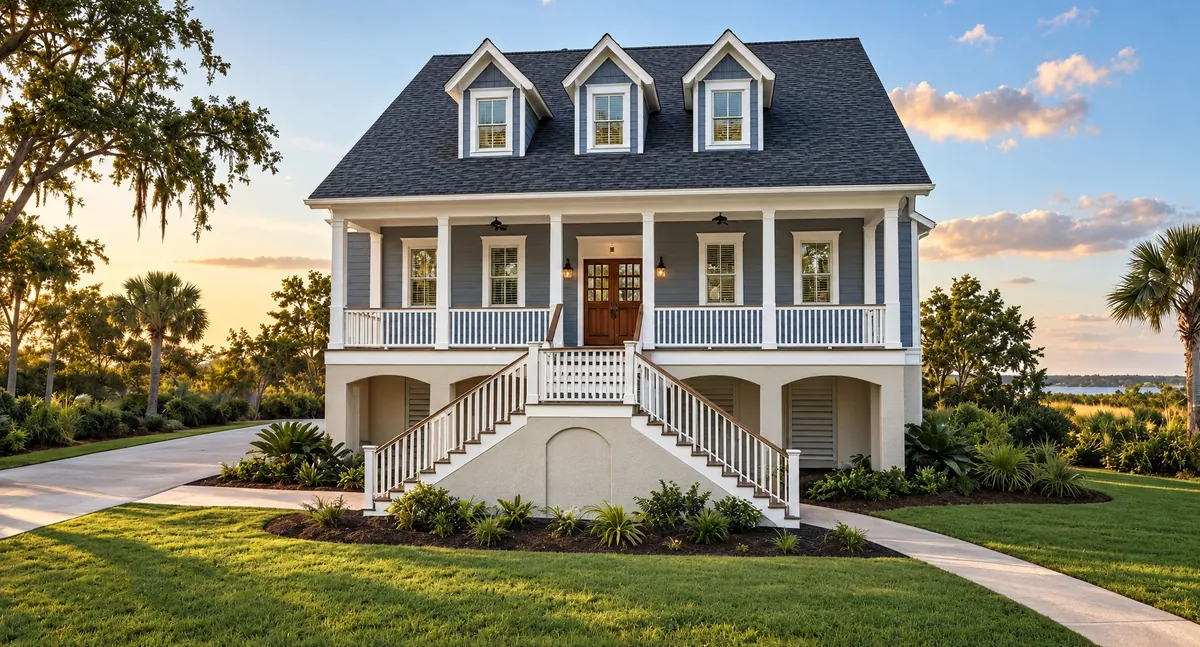
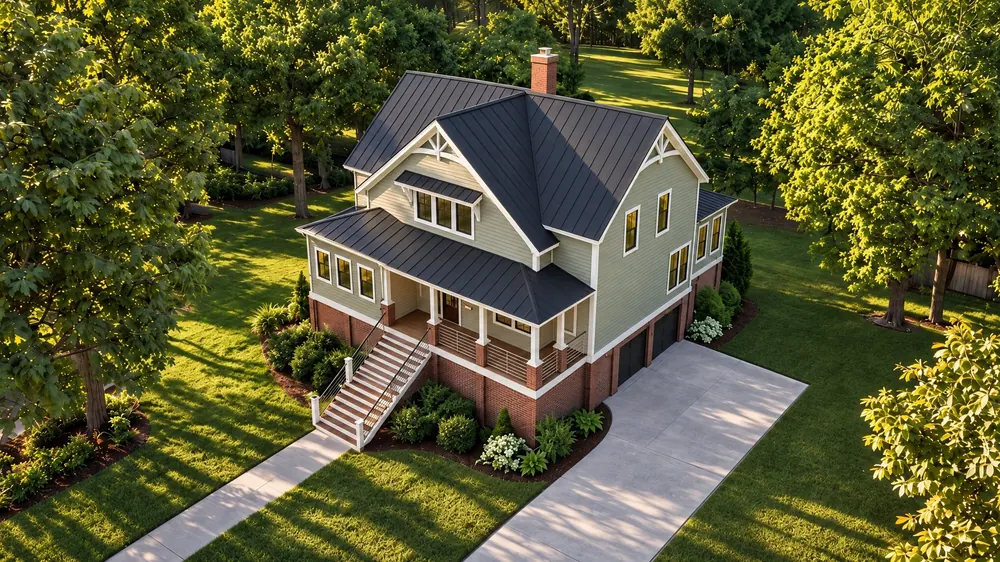
The Heron
Two-story Lowcountry home over a drive-under garage
The arrangement
You keep designing. Everything between your drawings and a buyer’s checkout is mine to build and run.
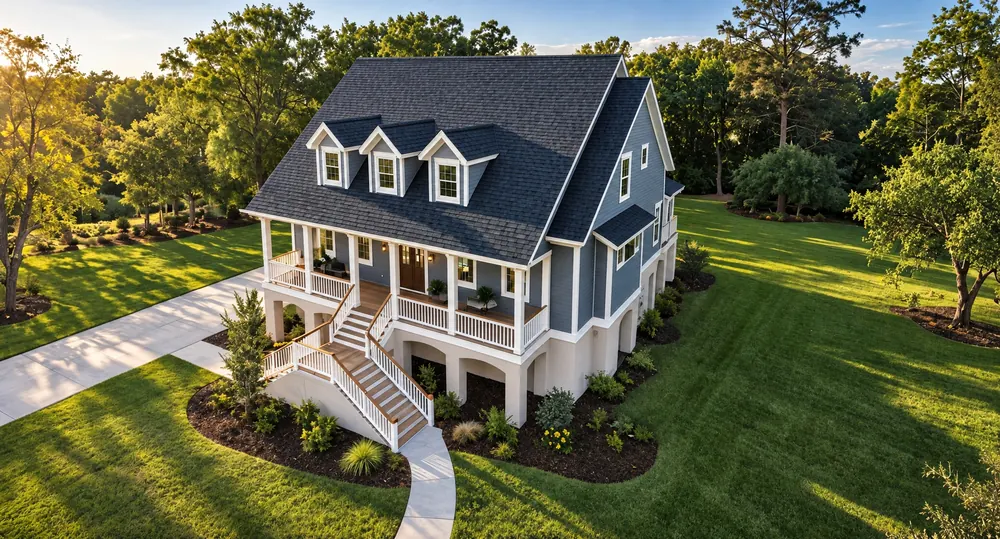
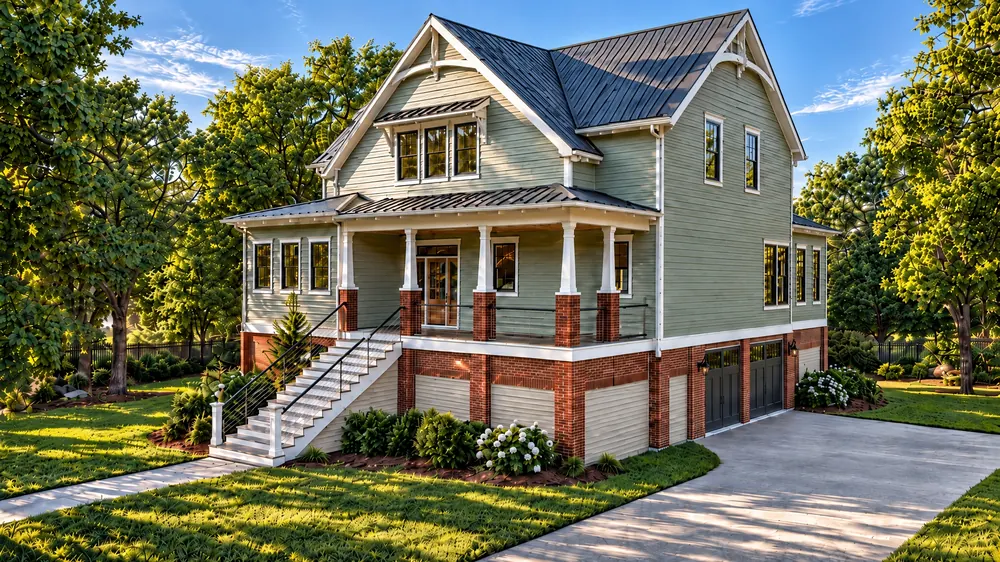
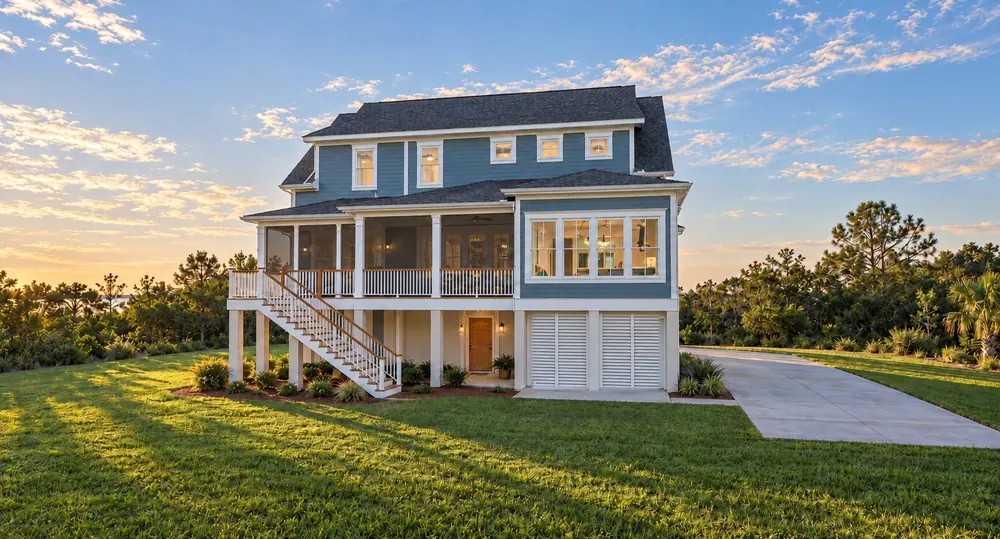
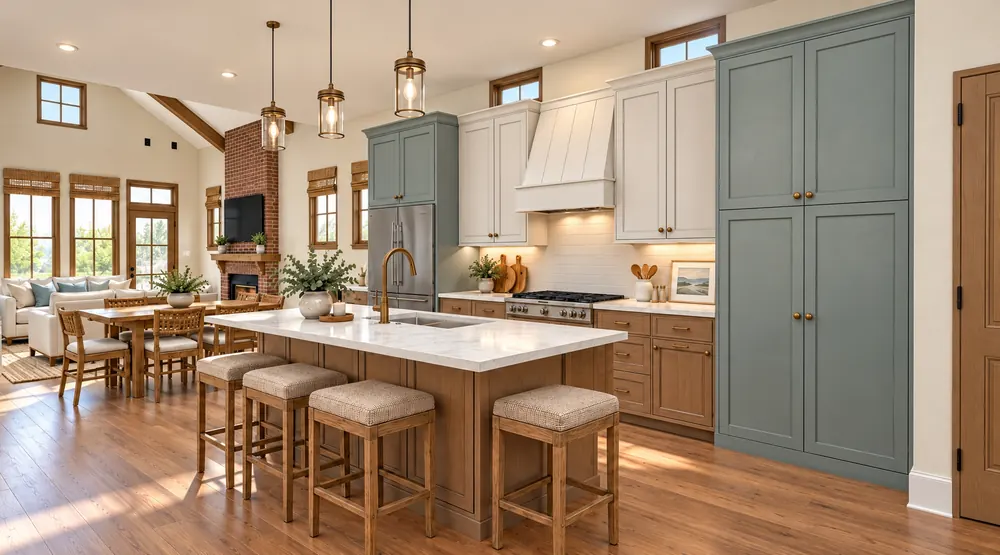
Renders from the Intertwine catalog
Her designs, rendered for the plan page.

A store I run today
Intertwine House Plans, Charleston.
Angela designs coastal homes and sells her plans through her own store and through the national plan marketplaces. I have run her store since 2024 and full time since May 2026, and she spends her time designing.
The store
Rebuilt on a new theme in June 2026 and kept fast. A plan page loads its main content in about a second and a half on a phone.
Plan pages
All 66 plan descriptions rewritten in one voice, with every number checked field by field against Angela’s cover sheets.
Found by Google and AI
Each plan’s square footage, bedrooms, width and foundation are written into the page in a form Google and assistants like ChatGPT can read.
A shopping catalog built from the store’s own data. Every plan was accepted, and Pinterest now brings more than half of the store’s visitors.
Study sets
A $75 study set cut down from each full construction set and credited toward the plans, so a buyer has an easy first purchase.
Requests and follow-up
Modification requests reach Angela with the plan already named, and a save-for-later list records which plan each visitor wanted.
Knowing what works
Tracking repaired so a sale from an ad can be told apart from one that came through search, and Google Ads rebuilt on her own images and words.
A single sales record
Six years of order and marketplace emails read into one record that shows which plans sell, where buyers live and which months are busy.
Renders and launches
New renders and orbit videos from her models, and each new plan launched with an email to her list and posts for social.
Measured
What changed for the store.
Visits counted by Shopify for the same four months, one year apart. Sales figures stay private to the client.
Bars drawn to scale. Across the four months, 3.5 times the visits of 2025.
Share of all visits. Pinterest grew from the catalog built in-house.
the visits, June to September 2026 against the same months of 2025.
the monthly visits arriving from ChatGPT, July to September 2026.
plans accepted into her Pinterest shopping catalog.
for a plan page’s main content to load on a phone.
Renders, orbits and walkthroughs
Your 3D model, turned into images that sell the plan.
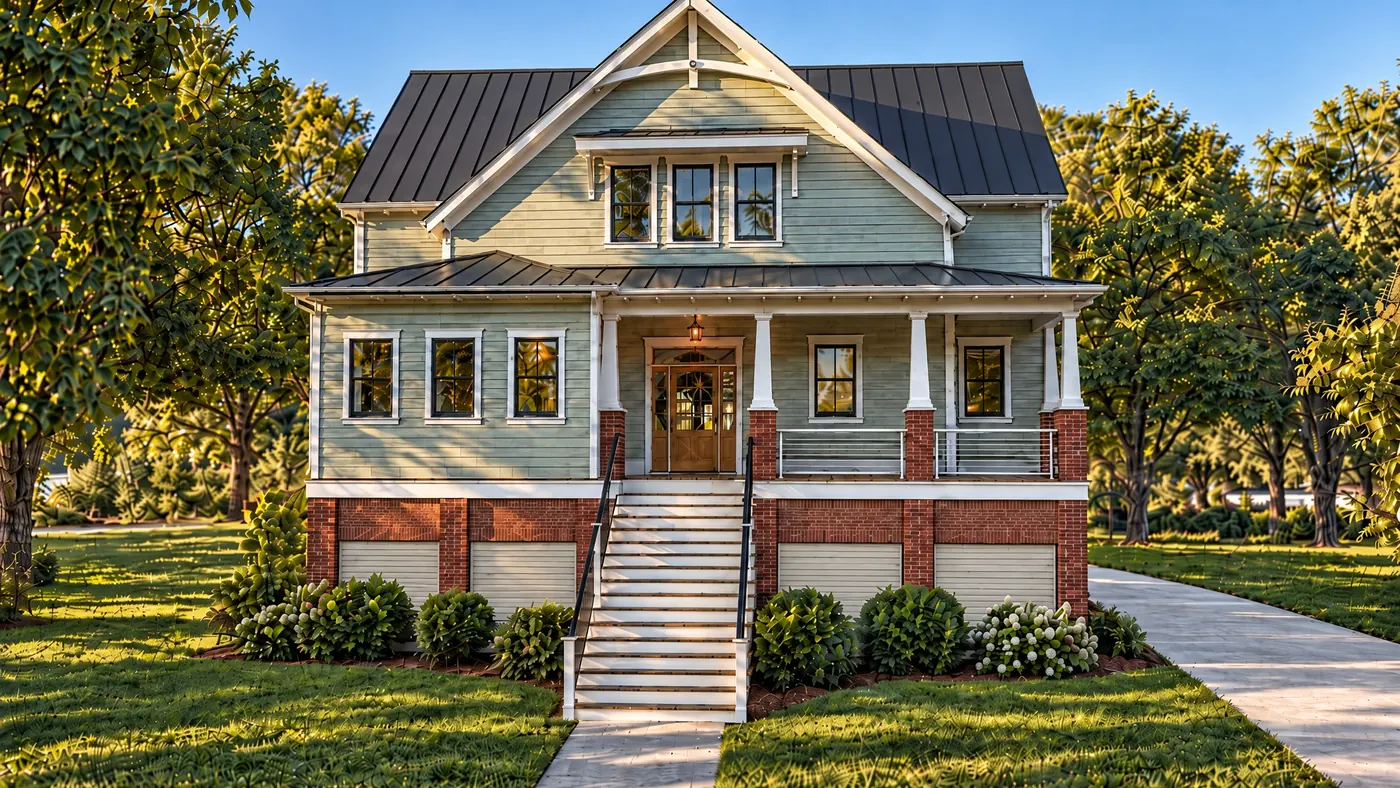
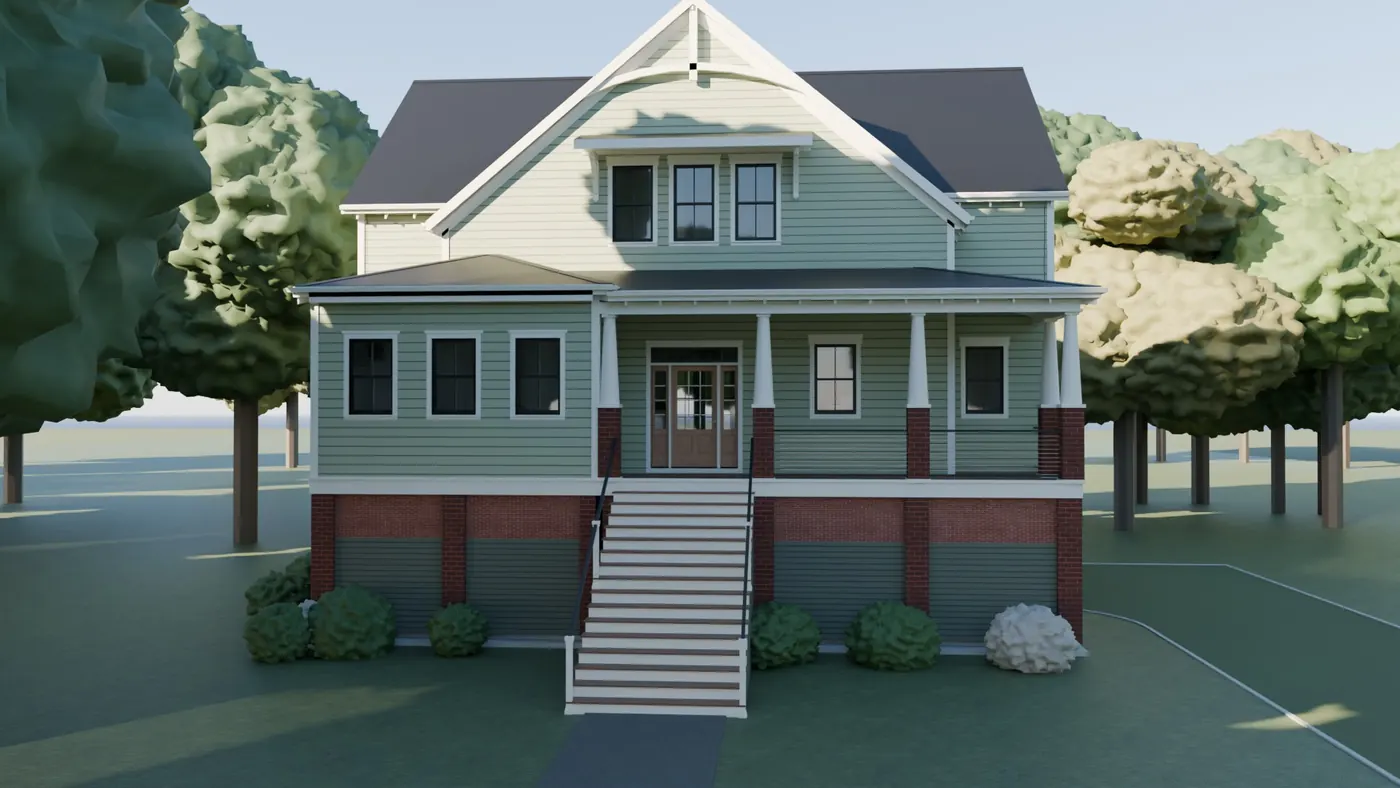
Most designers already have a 3D model of every plan in Chief Architect or a program like it. I turn that model into finished renders, a 360-degree orbit video and interior views. Drag the slider to see the same Lowell front as it leaves the model and as it goes on the plan page.
Your model
You send the Chief Architect file, or an export of it. Nothing gets redrawn.
True stills
Views are taken straight from the model, so every window, roofline and stair matches your drawings.
Finished renders
Each render is checked against the plans before it goes up, and anything that drifts from the drawings is fixed or left out.
Orbits and walkthroughs
Orbit videos and interior views for the plan page and social. Narrated walkthroughs for YouTube can be added plan by plan, each one embedded on its own page.
Example spec sheet
Every plan page answers a builder’s first questions.
Buyers and their builders compare plans on the same handful of numbers. Each plan page carries them in full, taken from the designer’s own data sheet and checked against the drawings. This is The Heron as it reads on the live page.
- Floor plans for every level, renders and elevations
- A modification request form that reaches the designer with the plan named
- The study set offer and the plan formats side by side
- Common questions answered on the page
- Style
- Elevated Lowcountry
- Heated area
- 3,214 sq ft on 2 stories
- Bedrooms
- 4
- Baths
- 3.5
- Footprint
- 50′ 0″ wide × 55′ 0″ deep
- Foundation
- Post and pier, crawlspace option, pilings on request
- Garage
- Attached drive-under, 2 cars, side entry
- Plan formats
- PDF, PDF with CAD for the engineer, Chief Architect files
- Study set
- $75, credited in full toward the plans
- Options
- Readable reverse, free modification quote
Design by Angela, Intertwine House Plans
What it takes from you
You send the plans. I handle everything after that.
What you send me
- Your plan sets as PDFs, in whatever shape they are in today.
- Your 3D models, or any renderings and photos of homes that were built.
- Square footage and room counts. Rough notes are fine, I will check them against the drawings.
What I take care of
- The store itself, with checkout and delivery of the plan files.
- A page and a full spec sheet for every plan, written so buyers can compare and choose.
- Renders and orbit videos made from your models.
- Getting your plans shown on Google, Pinterest and AI assistants like ChatGPT.
- Modification and custom requests, sent to your inbox with the plan already named.
- A short report each month in plain English.
The first months
How a new store comes together.
A first look
I go through your plans and any site you already have, then write up what I would change first and why.
The build
Each plan gets its own page and renders. You read and approve everything before it goes live.
Launch
The store opens for orders and your plans go out to Google Shopping and Pinterest.
Every month after
I keep improving the pages buyers visit most and send you a report on visits, questions and sales.
How you pay
No large check before anything sells.
The exact terms depend on how many plans you have, and they are written down and agreed before any work starts.
A monthly retainer
It covers the setup work and the cost of keeping the store running. There is no separate build fee.
A share of plan sales
I am paid more when your plans sell, so the store has to bring you buyers for the arrangement to work for either of us.
Everything stays yours
You own the store, the plans, the renders and the customer list. If we ever stop working together, all of it stays with you.
Included every month
- New plans added, with renders and a full spec sheet
- Your listings kept current on Google and Pinterest
- Modification requests and buyer questions routed to you
- Ads set up and managed once the store is ready for them
- A short written report on visits, questions and sales
For modular and custom builders
Model pages that bring in quote requests.
Builders sell from a short list of models, and each sale is a signed contract. For builders the work is the model pages, the renders, the floor plans and the quote form: getting the right people to ask for a price, and knowing which ads and pages brought them in.
Pay follows the same idea. A monthly retainer, plus a small share of contract value on homes sold through the site. Your ad budget stays in your own account, and you can see every dollar of it.
Get in touch
Send me your website, or tell me you don’t have one yet.
I will look through it and write back with what I would do first. If I don’t think I can help, I will tell you that too.
Jeff Combs, Atlas Digital Design. Denver, Colorado, working with designers and builders across the US.
House designs shown are by Angela, Intertwine House Plans. Renders by Atlas Digital Design.
For the engineering detail and the full work record, see the technical site.